
RERA No : RERA-GRG-1984-2025
Builder Floor
Project Areas
1.43 acres
Under Construction
JMS Group
Price Range
₹1.67 Cr - ₹1.87 Cr
Price per sq.ft
₹8500
Property Year Built
2025
Possession Status
Under Construction
Furnishing Status
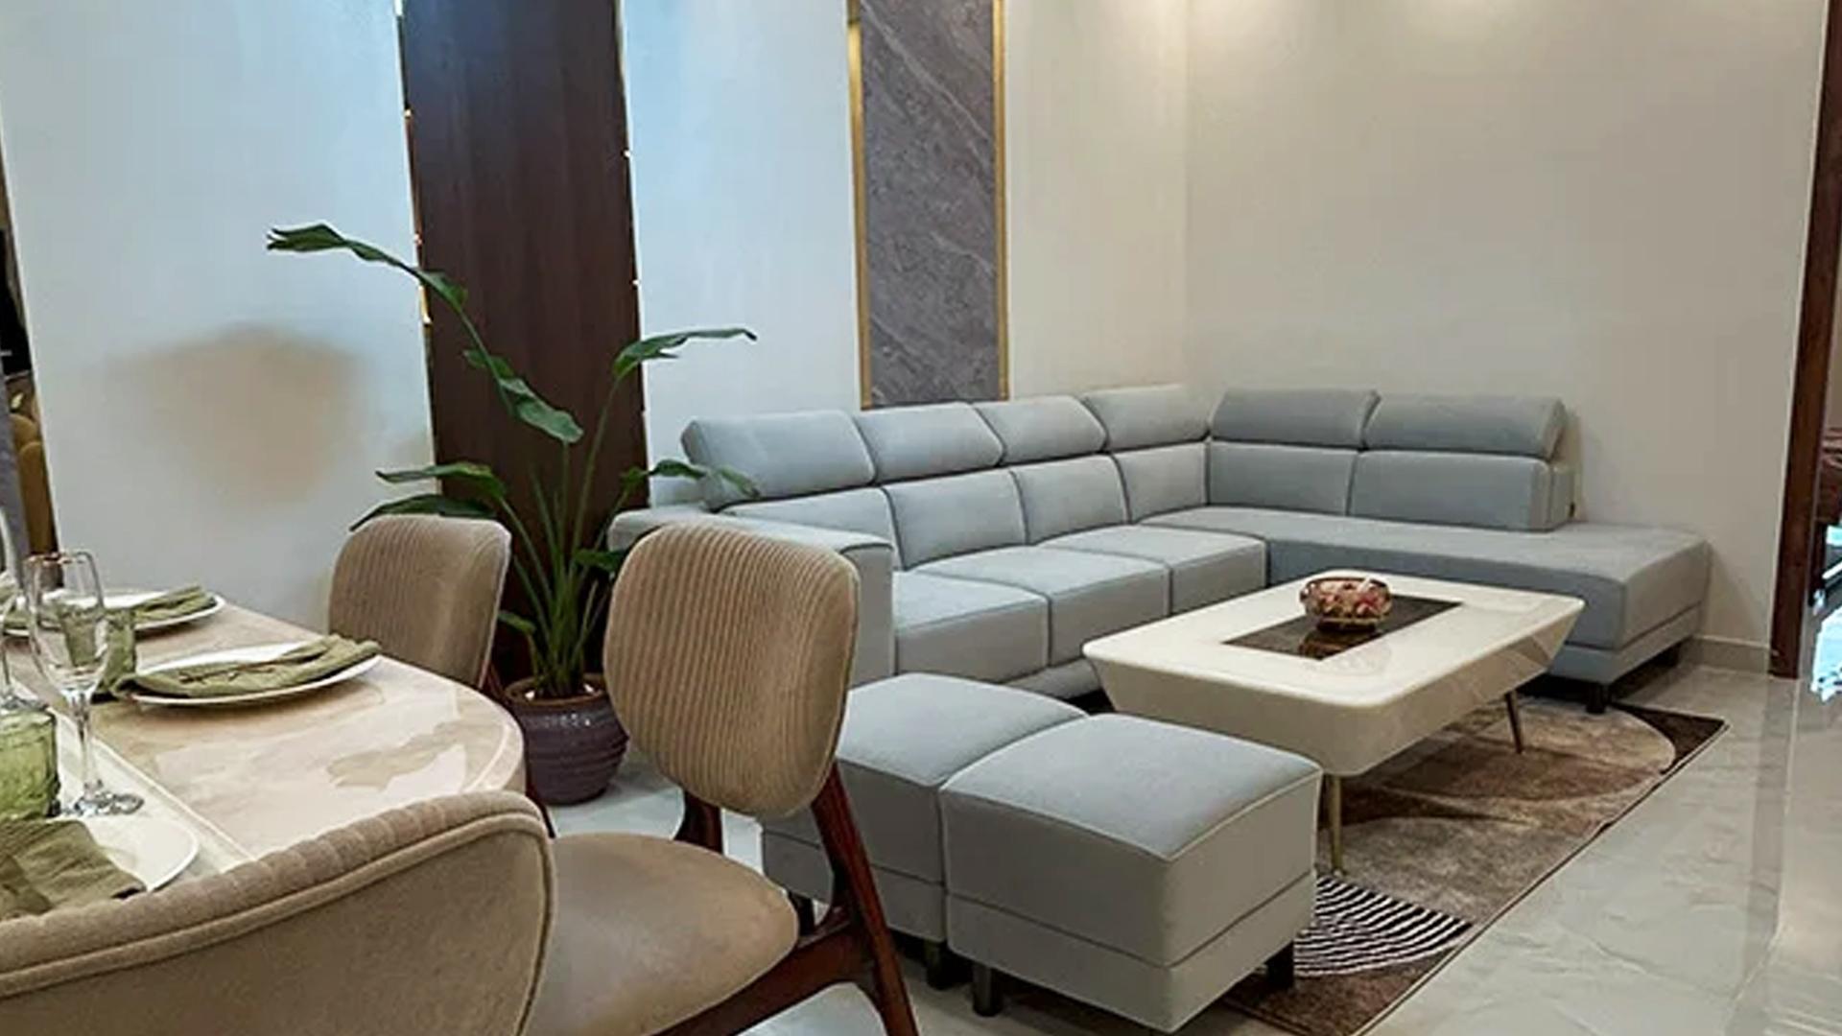
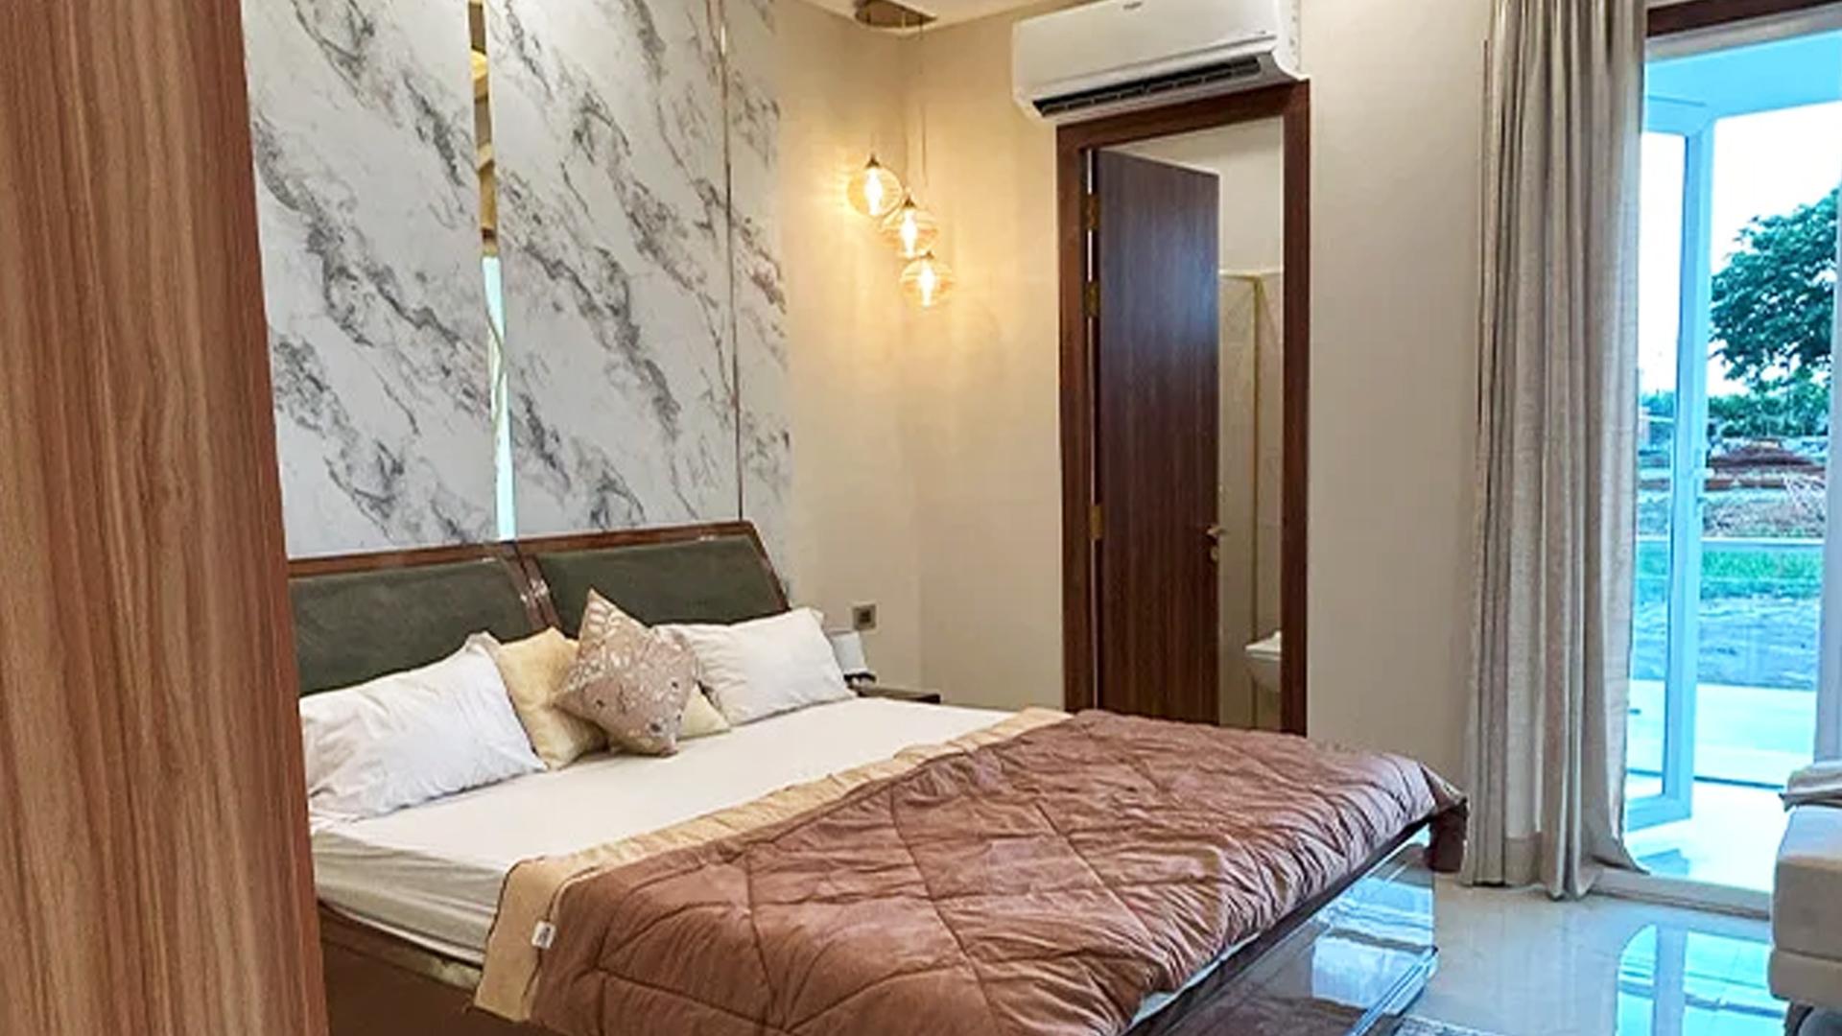
Semi-furnished
Property Age
0
Project Areas
1.43 acres
Facing
North-West
Possession Date
2027-10-30
Ownership Type
Freehold
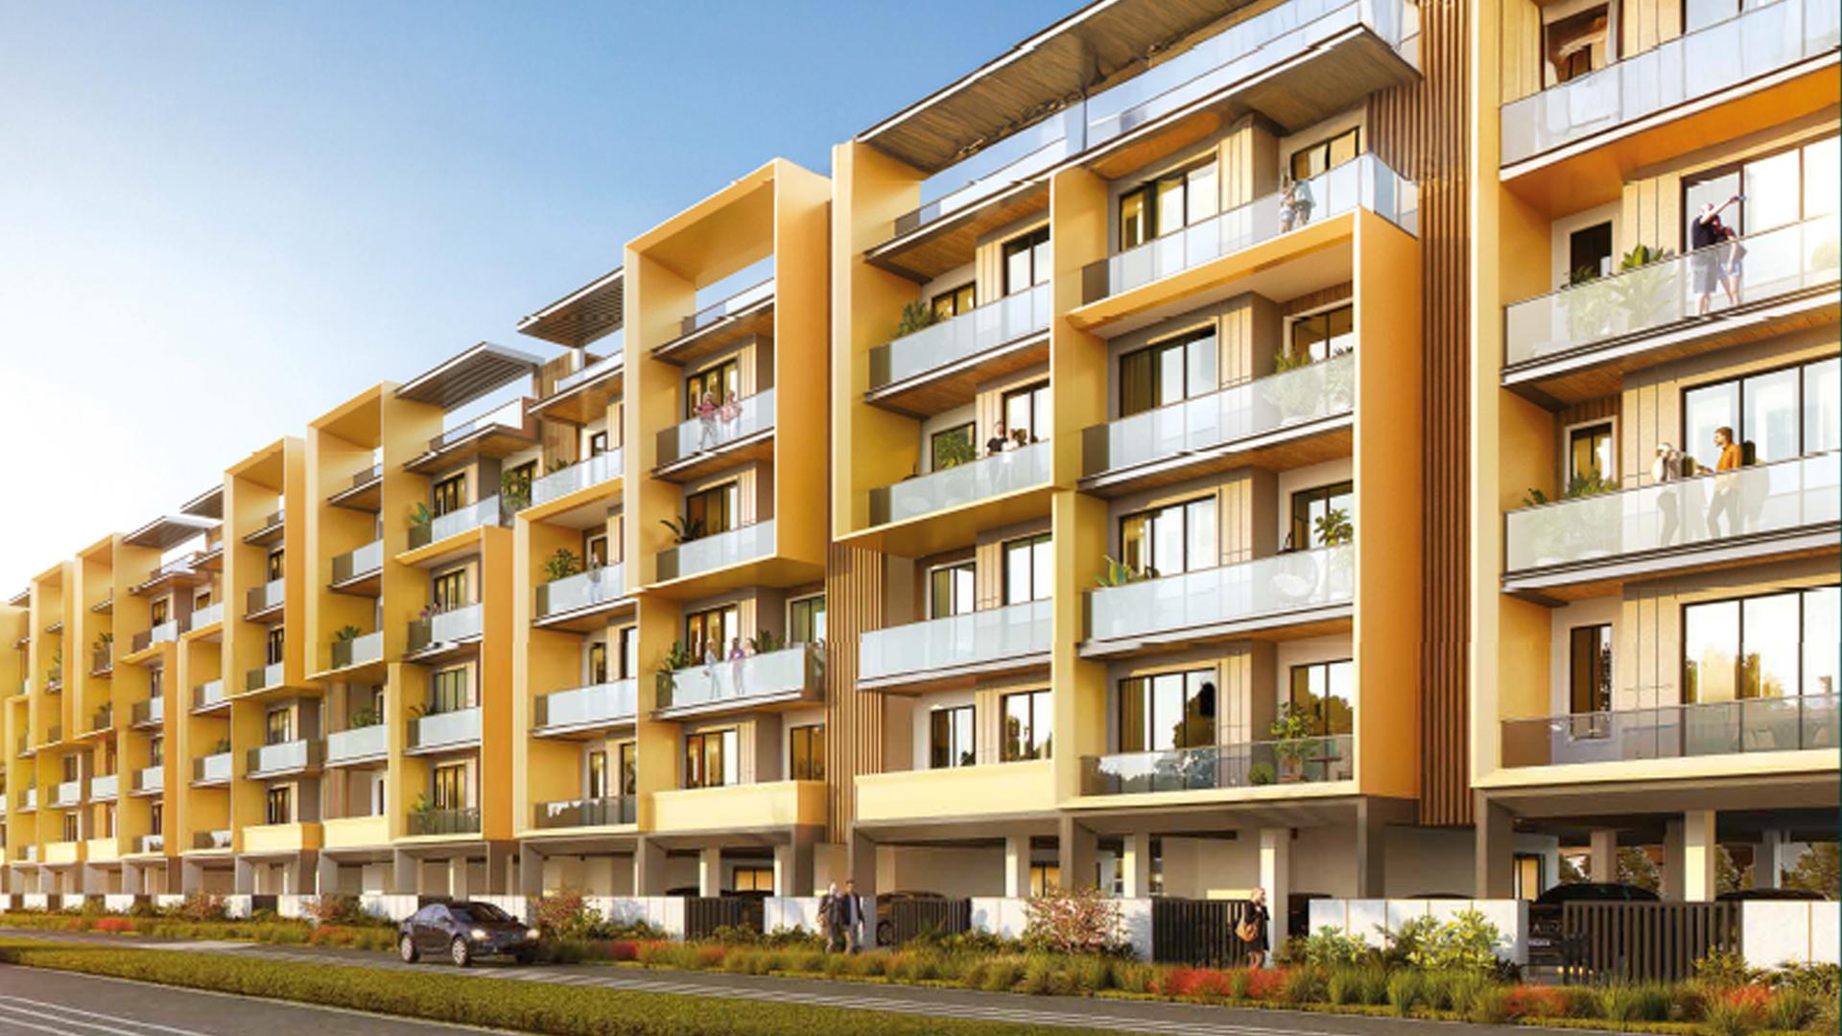
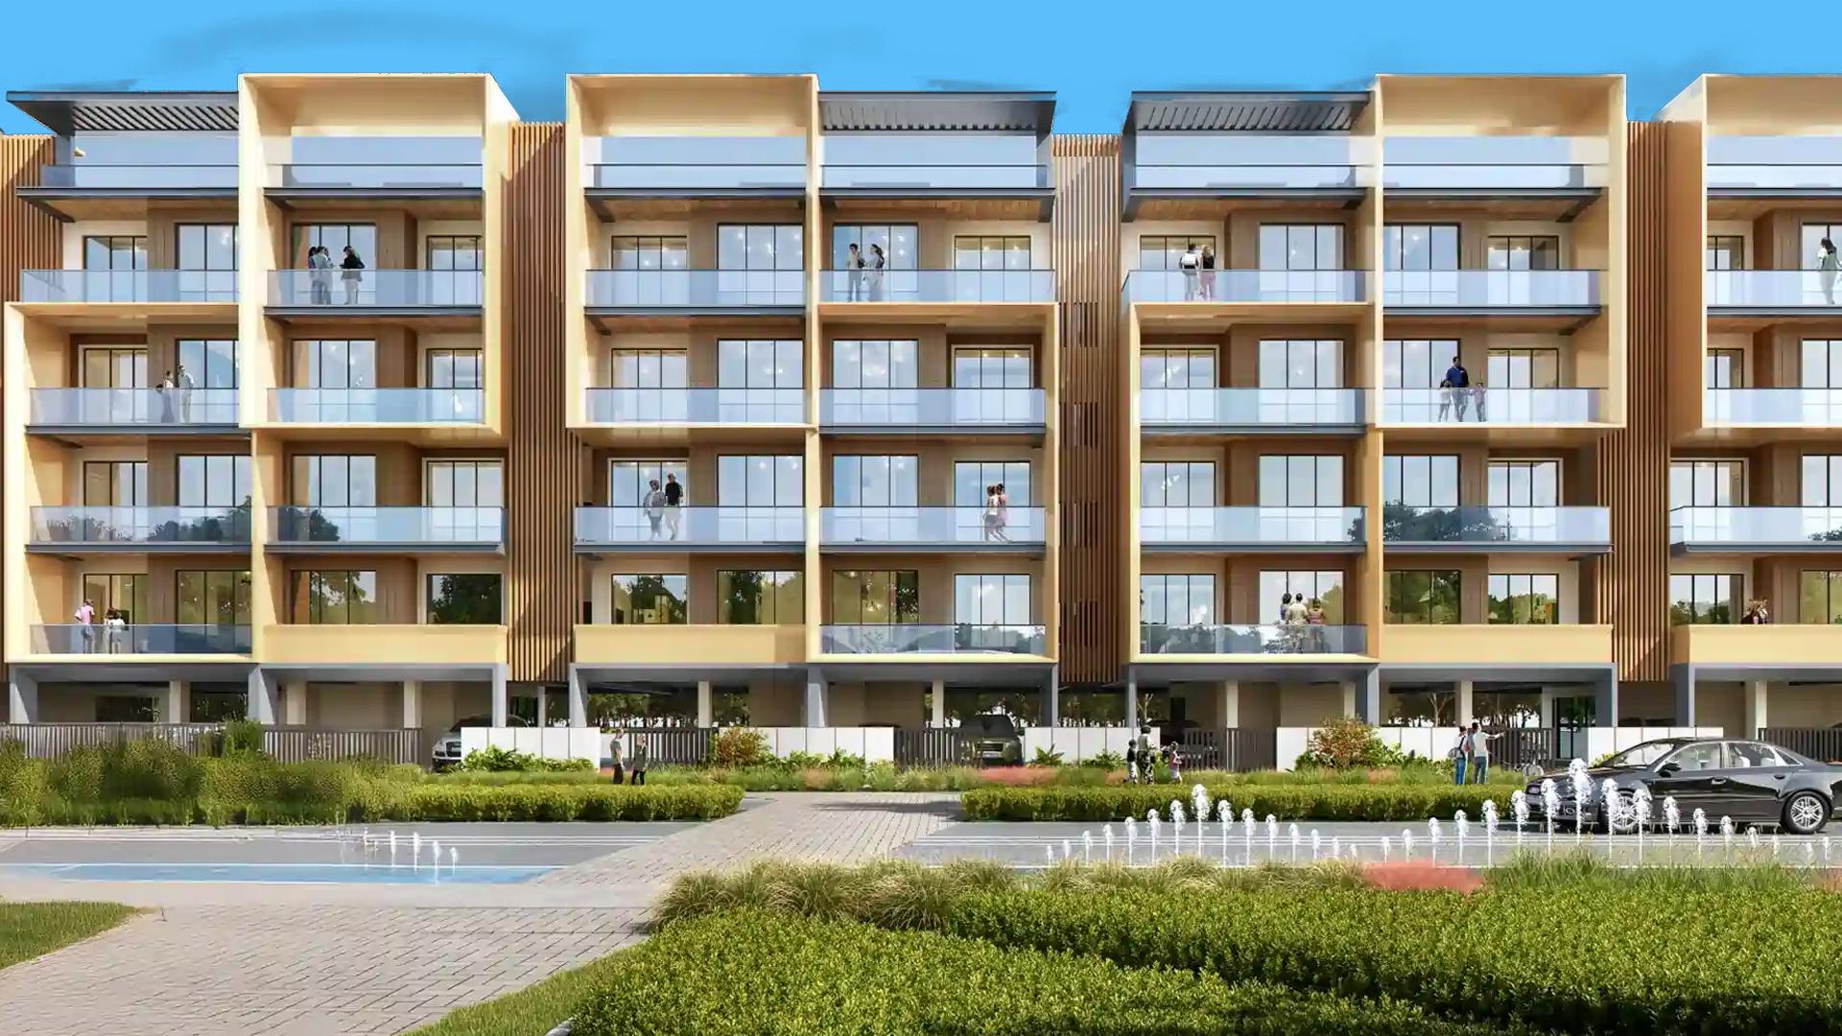
Designed for families who want privacy without compromising on amenities, these spacious 3BHK luxury builder floors offer thoughtfully planned layouts, wide balconies, premium specifications, and a low-density environment that feels exclusive yet connected.
Located in the fast-developing Manesar corridor with seamless connectivity to NH-48 and major Gurgaon hubs, the project blends urban access with peaceful surroundings.
With modern clubhouse facilities, landscaped greens, and a well-planned gated ecosystem, JMS The Majestic is ideal for those looking to upgrade their lifestyle while investing in a high-growth location.
If you’ve been searching for independent floor living with long-term value potential, this is where comfort meets smart decision-making.


Built-up Area
1300 – 2200 Sq. Ft.
Carpet Area
Approx. 950 – 1600 Sq. Ft.
Super Built-up Area
Approx. 950 – 1600 Sq. Ft.
Dimensions
Well-Proportioned Layout with Spacious Living & Dining Areas
Number of Bathrooms
3
Total Floors
4
Floor Number
Multiple Options Available
Overlooking
Landscaped Greens, Internal Roads & Open Surroundings
Additional Rooms
Servant Room (in select units), Utility Area
Sector 9, Manesar, Gurugram, Haryana, India
Loading map...

JMS Group is a Gurgaon-based real estate developer known for delivering thoughtfully planned residential and commercial projects across emerging growth corridors. With a strong focus on quality construction, transparent practices, and timely delivery, the developer has built a solid reputation in the NCR region. The group has developed multiple residential townships, commercial spaces, and low-rise floor projects, particularly in Manesar and New Gurgaon. JMS Group emphasizes modern infrastructure, lifestyle amenities, and long-term value creation, making it a trusted name among homebuyers and investors.
This website is only for the purpose of providing information regarding real estate projects in different regions. By accessing this website, the viewer confirms that the information including brochures and marketing collaterals on this website is solely for informational purposes and the viewer has not relied on this information for making any booking/purchase in any project of the company. Nothing on this website constitutes advertising, marketing, booking, selling or an offer for sale, or invitation to purchase a unit in any project by the company. The company is not liable for any consequence of any action taken by the viewer relying on such material/information on this website.
